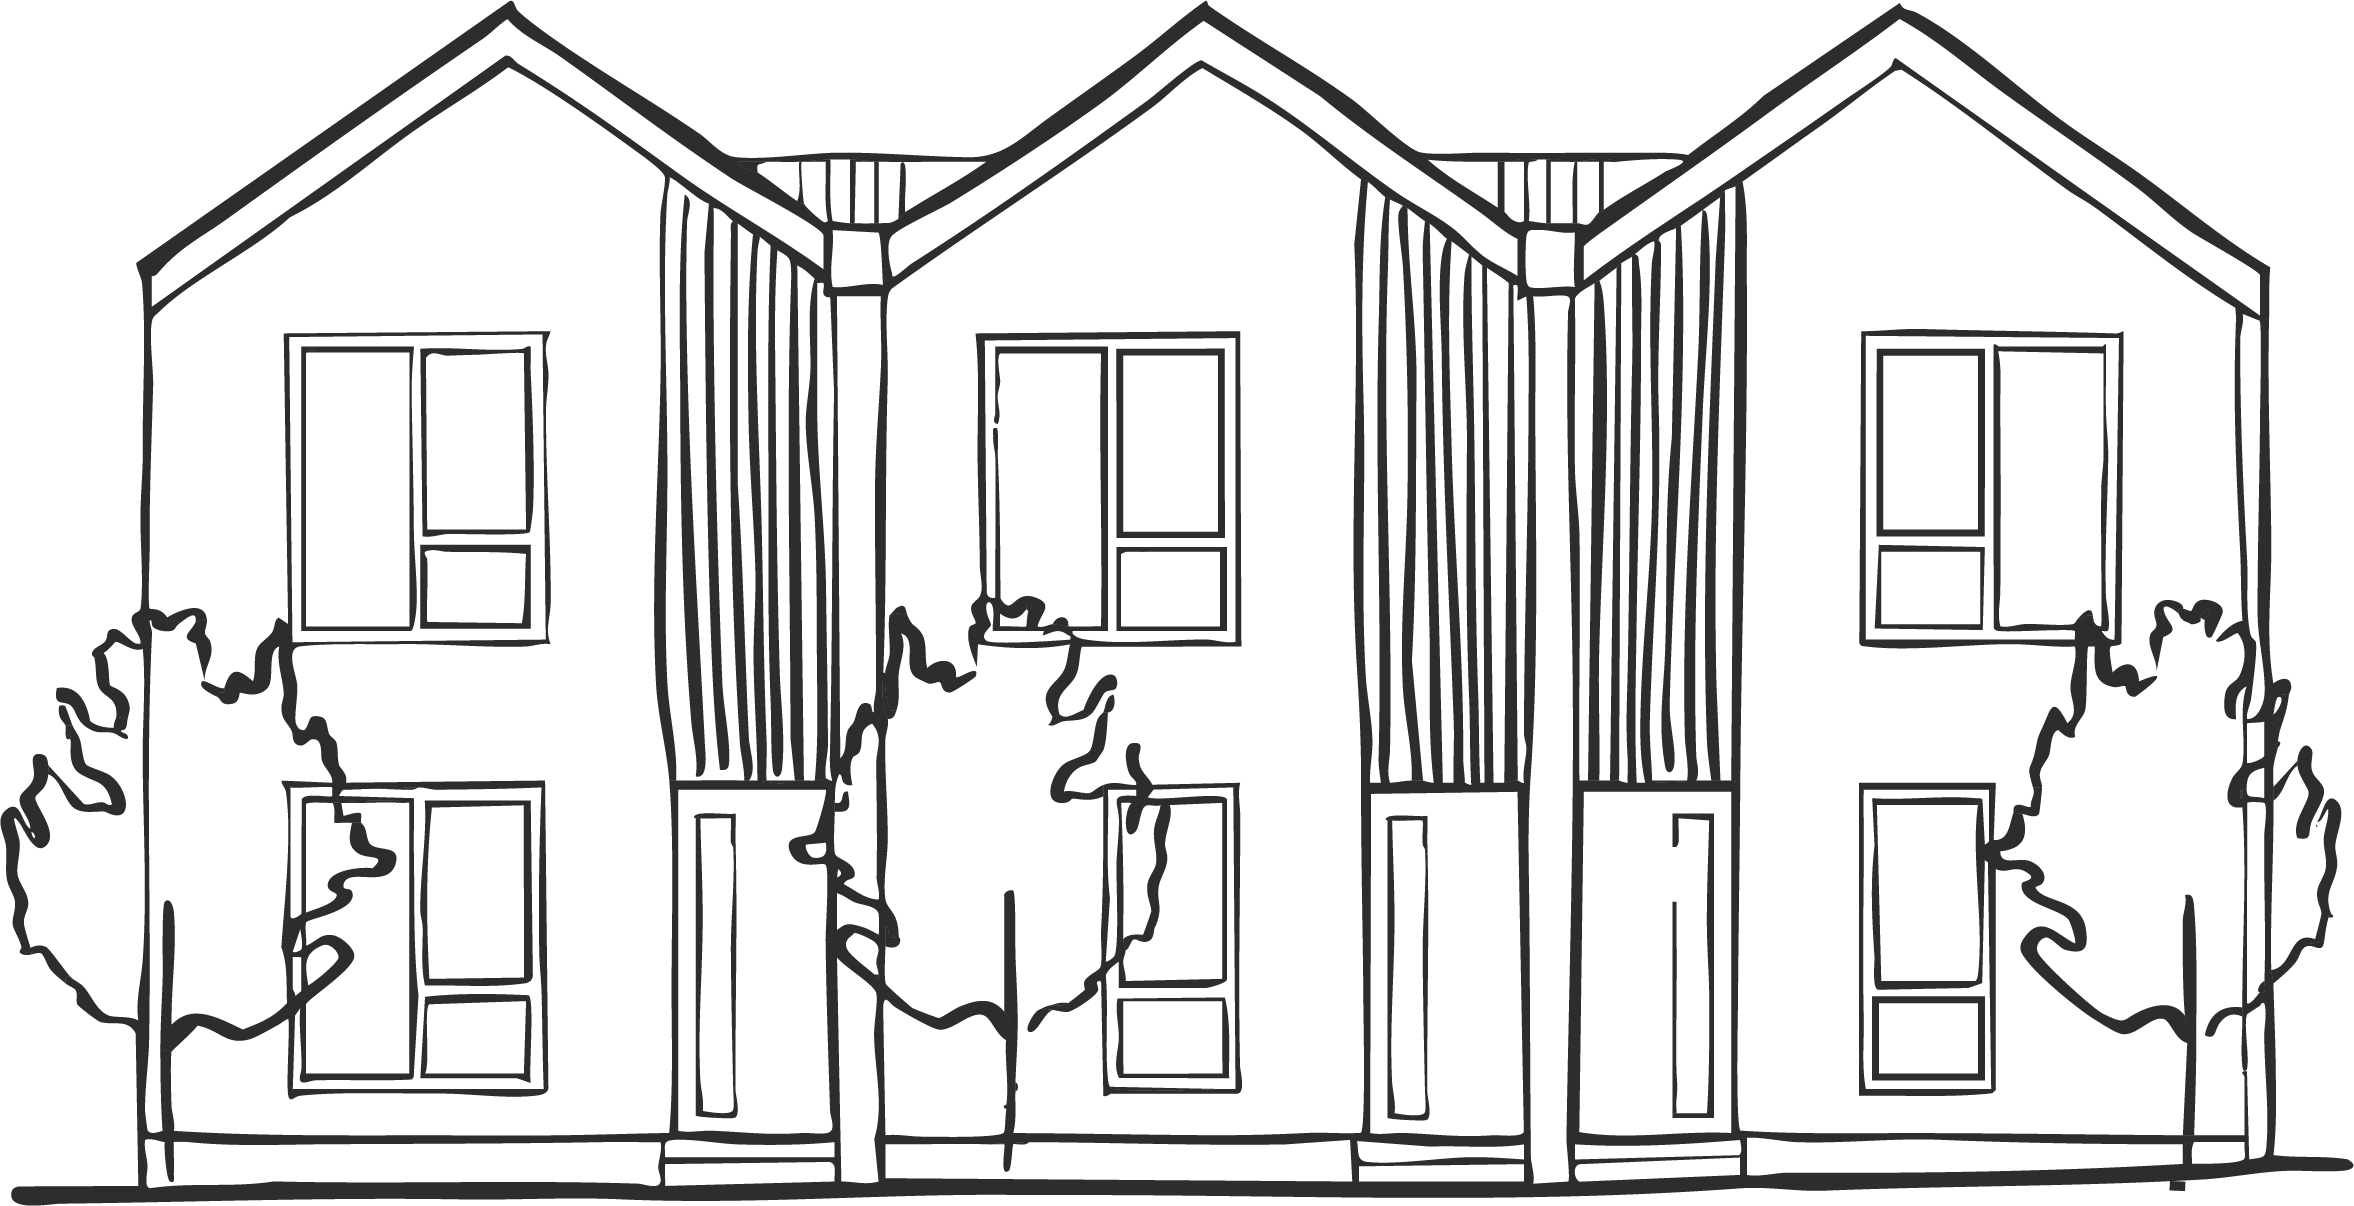
Paddington Street by Lighthouse
Paddington Street, East Auckland

Tucked away in one of Glen Innes’ peaceful pockets, Paddington Street by Lighthouse offers refined, architecturally designed homes in a fast-evolving East Auckland neighbourhood.
This limited collection of seven architecturally designed 3-bedroom, 2-bathroom townhouses with private courtyards offer a fresh take on modern living - where style, space and function come together effortlessly.
PRICED FROM
$1,025,000
INTERNAL AREA
105m2*
BEDROOMS
3
2*
COURTYARD
BATHROOMS
1
CAR PARK
1
EST. COMPLETION
DEPOSIT
5%
AVAILABILITY
4/7
June 2026
*Specifications vary by unit, please refer to sales pack for details. Pricing and availability subject to change.
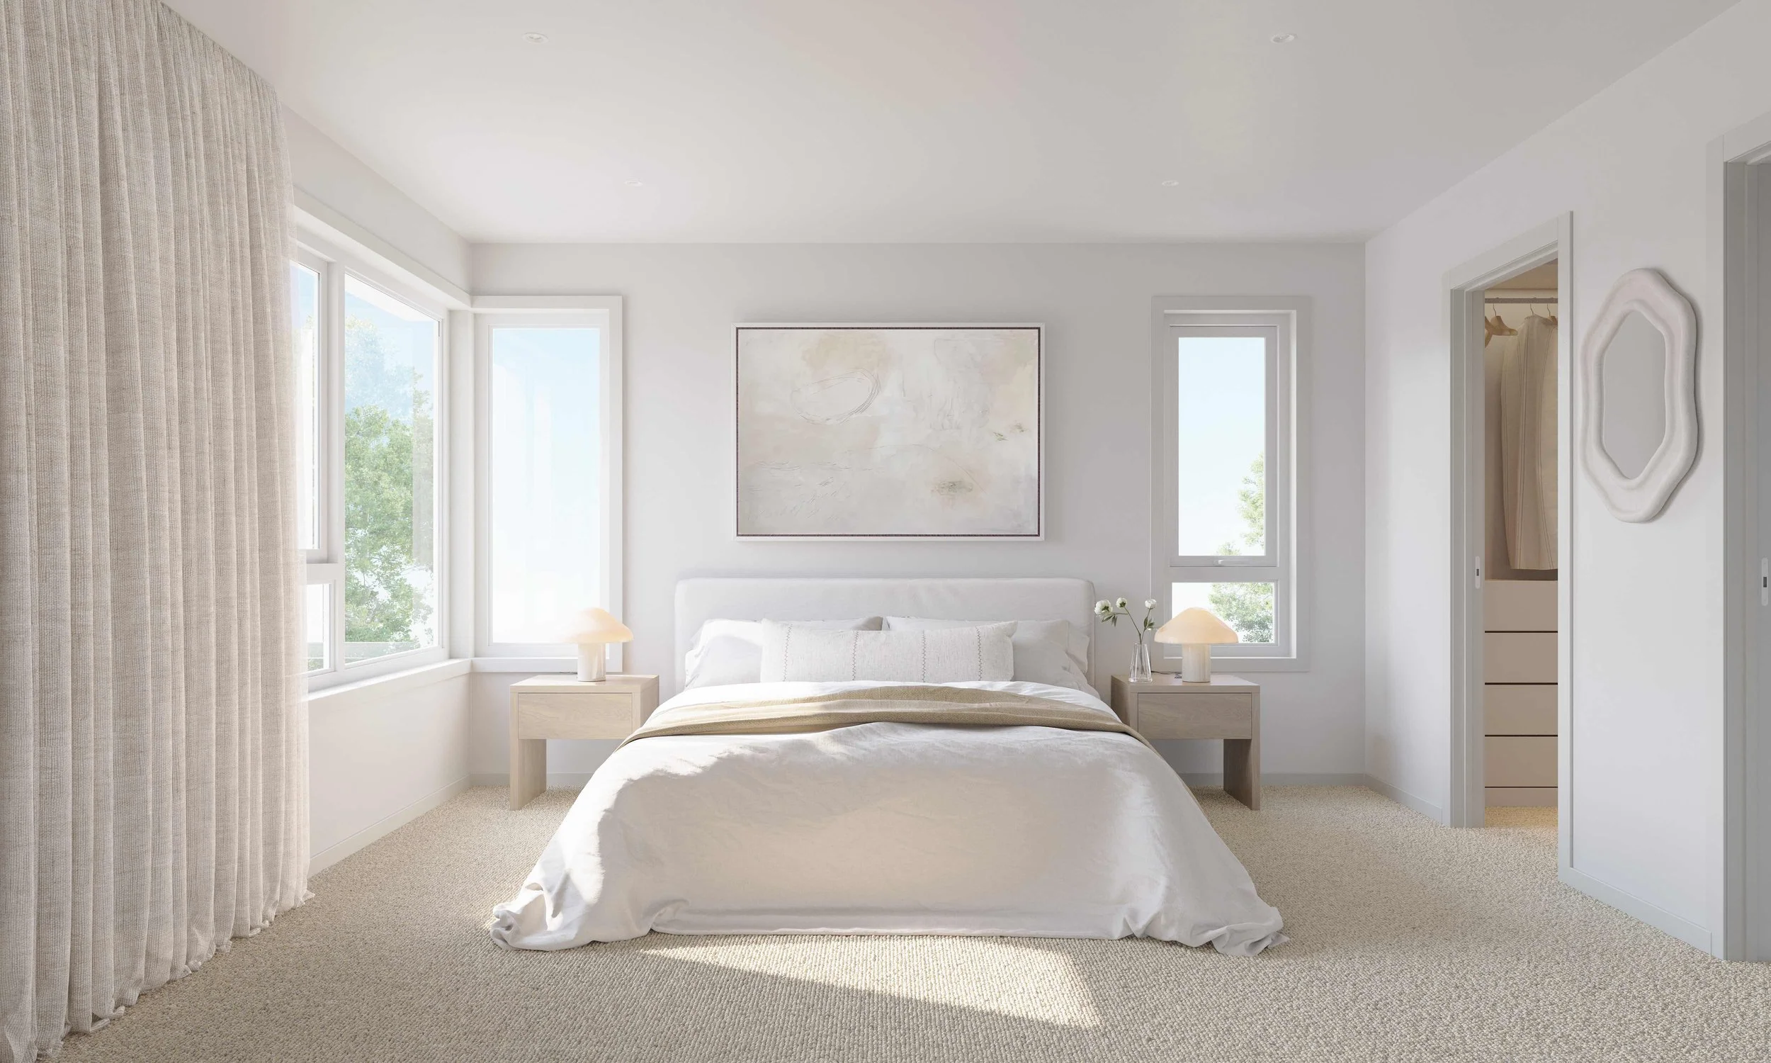
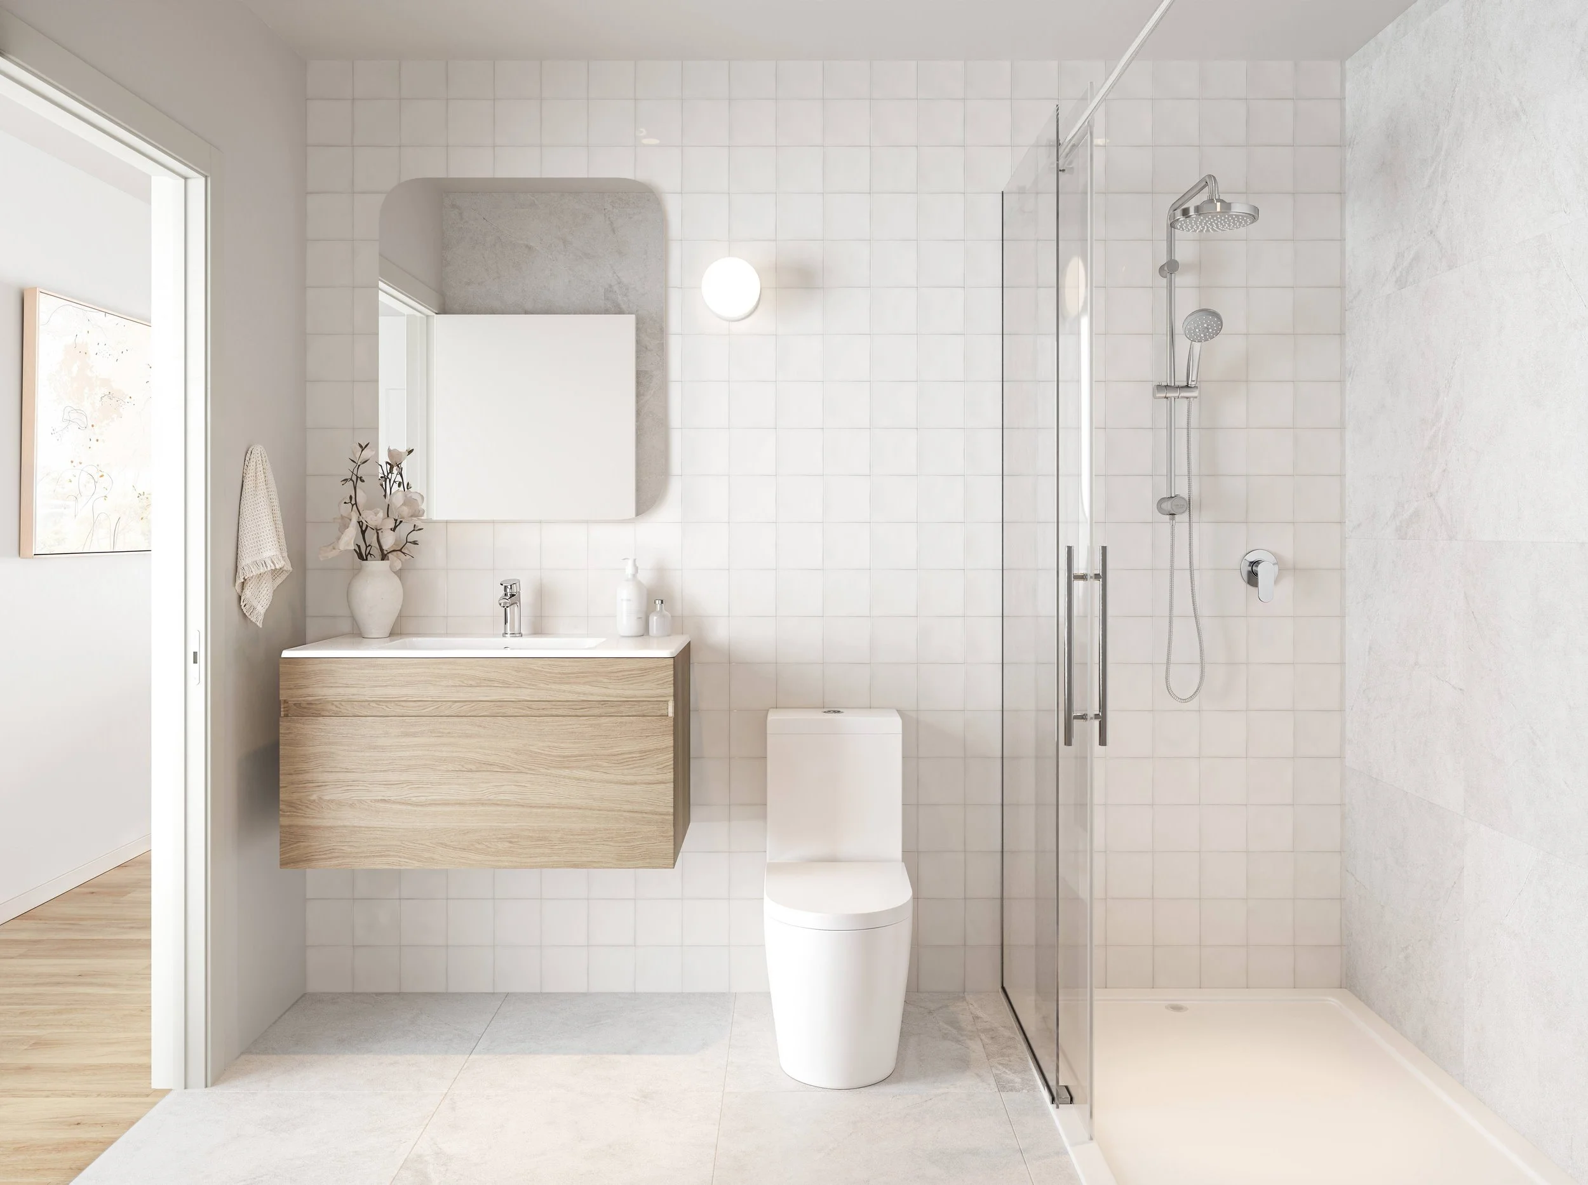


Considered interior design by Yellowfox
Private north facing courtyards with landscaping by Shafter Design
Designer kitchen with Bosch appliances, stone benchtop and soft-close cabinetry
Bremworth wool loop pile carpet
Spacious bathrooms with extensive tiling, heated towel rails, and ample storage
Heat pump, LED lighting & blinds throughout
Freehold title, with a managed residents society – no body corporate
Beauty matters. Details matter.
The Masterplan.
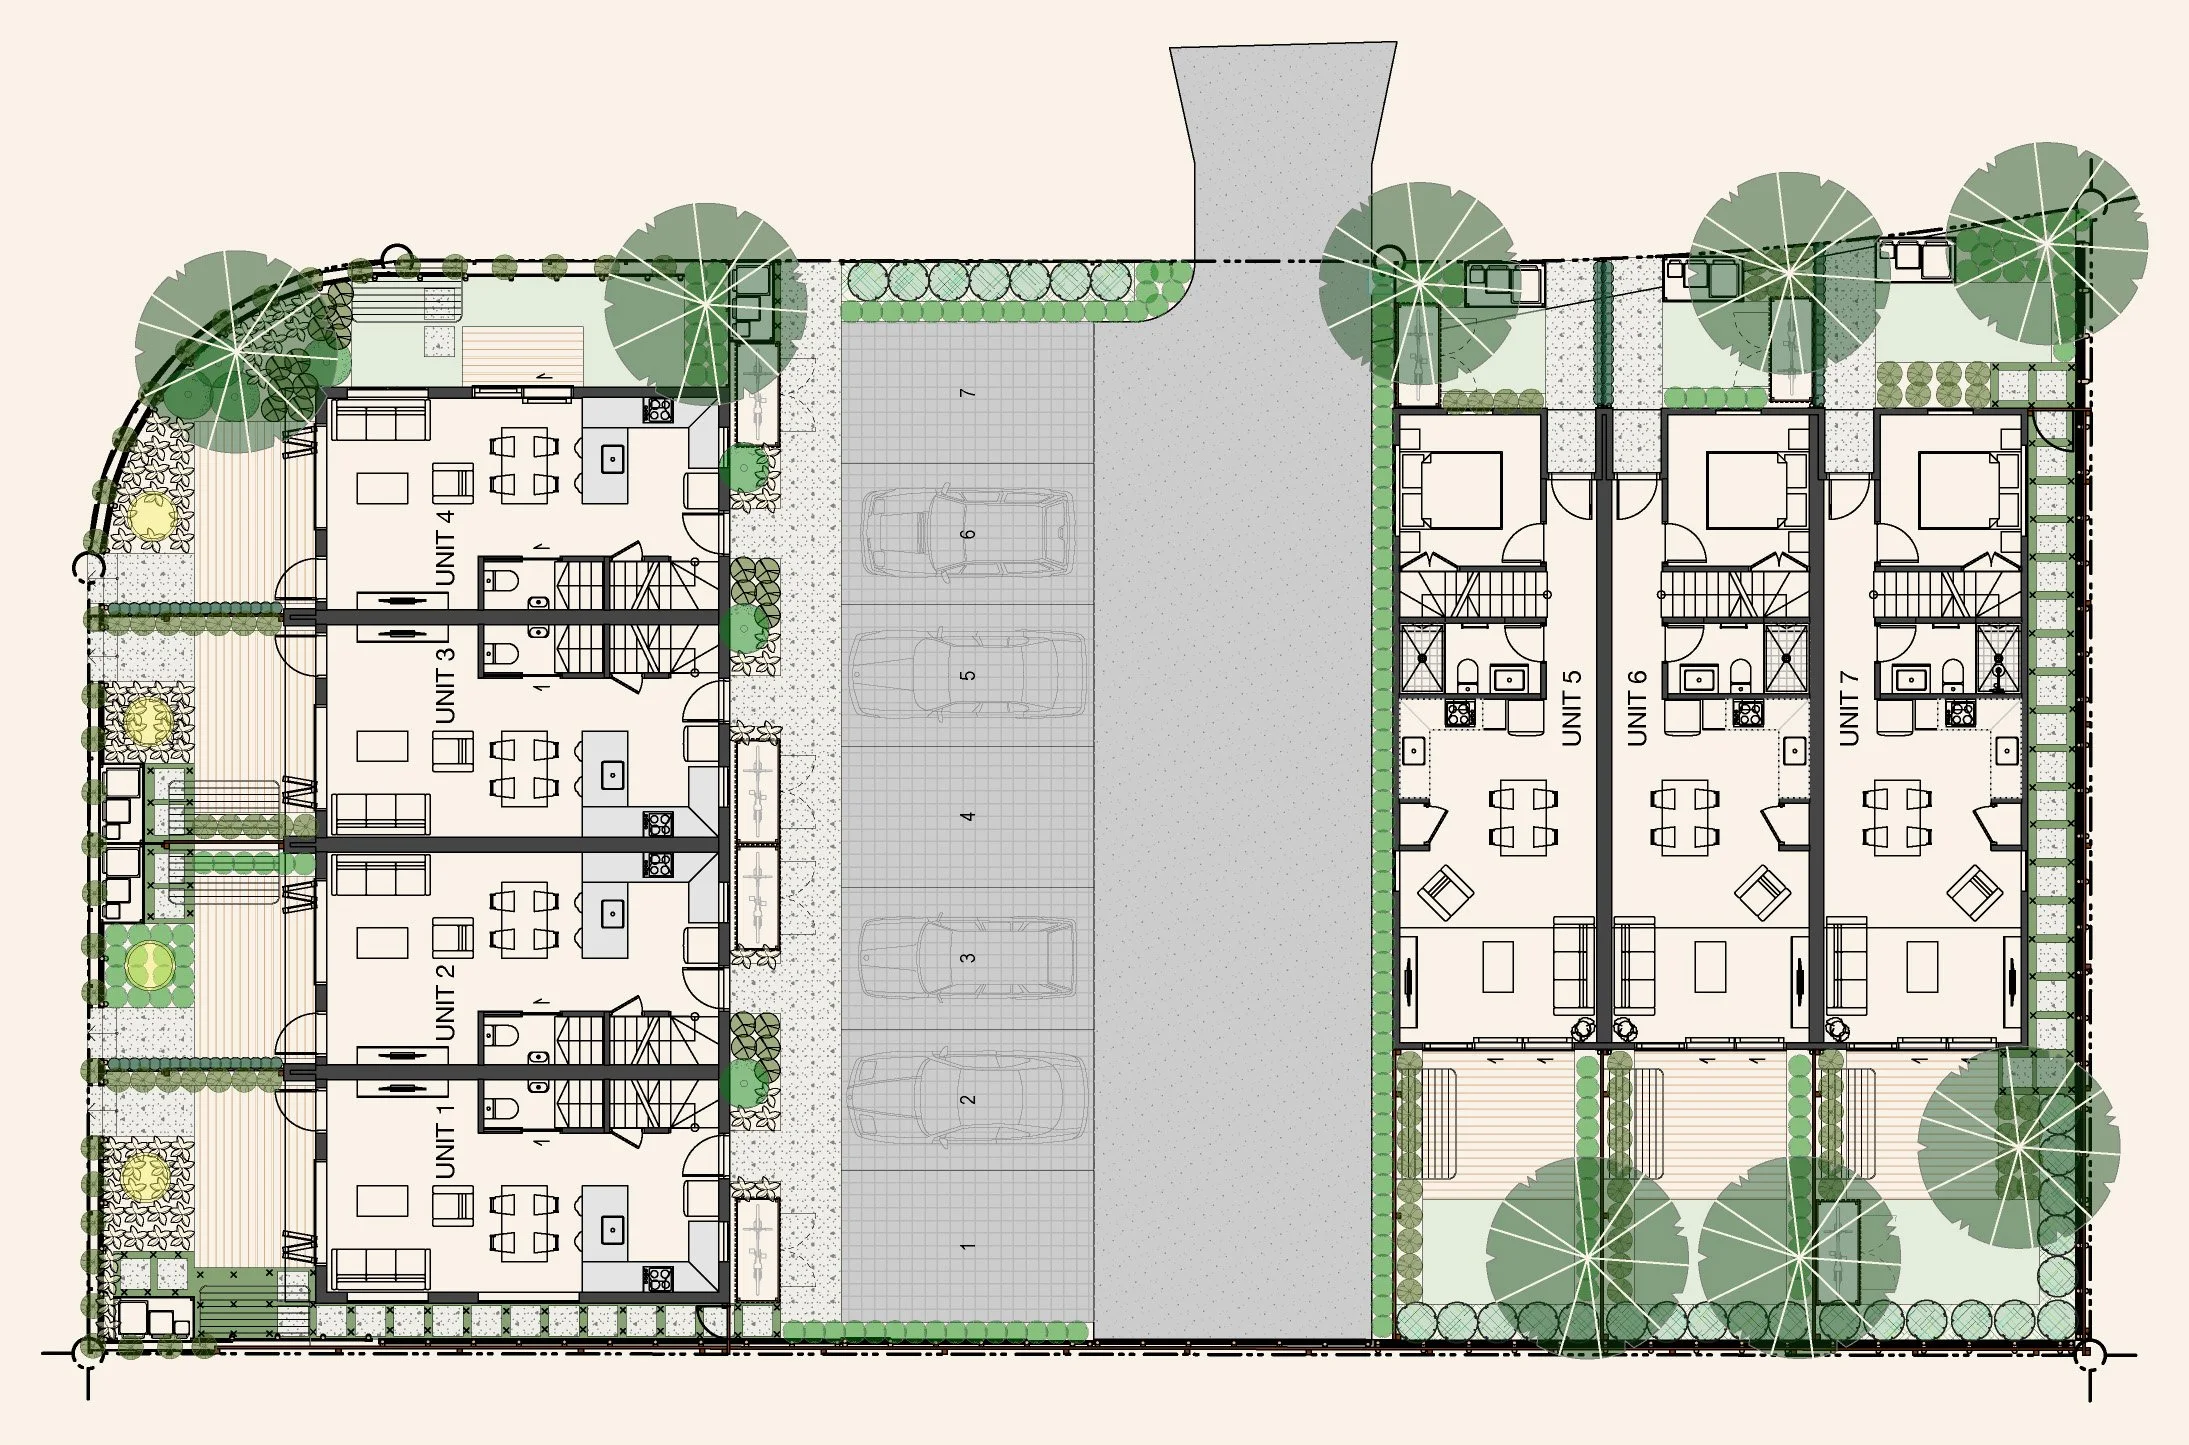
Townhouse 1
| Bedrooms | 3 |
| Bathrooms | 2.5 |
| Car Park | 1 |
| Land | 76m² |
| Ground Floor Area | 38m² |
| First Floor Area | 40m² |
| Second Floor Area | 28m² |
| Outdoor Area | 39m² |
Townhouse 2
| Bedrooms | 3 |
| Bathrooms | 2.5 |
| Car Park | 1 |
| Land | 62m² |
| Ground Floor Area | 37m² |
| First Floor Area | 40m² |
| Second Floor Area | 27m² |
| Outdoor Area | 25m² |
Townhouse 3
| Bedrooms | 3 |
| Bathrooms | 2.5 |
| Car Park | 1 |
| Land | 62m² |
| Ground Floor Area | 37m² |
| First Floor Area | 40m² |
| Second Floor Area | 27m² |
| Outdoor Area | 25m² |
Townhouse 4
| Bedrooms | 3 |
| Bathrooms | 2.5 |
| Car Park | 1 |
| Land | 89m² |
| Ground Floor Area | 38m² |
| First Floor Area | 40m² |
| Second Floor Area | 28m² |
| Outdoor Area | 51m² |
Townhouse 5
| Bedrooms | 3 |
| Bathrooms | 2 |
| Car Park | 1 |
| Land | 91m² |
| Ground Floor Area | 52m² |
| First Floor Area | 43m² |
| Outdoor Area | 37m² |
Townhouse 6
| Bedrooms | 3 |
| Bathrooms | 2 |
| Car Park | 1 |
| Land | 92m² |
| Ground Floor Area | 52m² |
| First Floor Area | 43m² |
| Outdoor Area | 38m² |
Townhouse 7
| Bedrooms | 3 |
| Bathrooms | 2 |
| Car Park | 1 |
| Land | 121m² |
| Ground Floor Area | 52m² |
| First Floor Area | 43m² |
| Outdoor Area | 68m² |
Glen Innes caters to a well-balanced way of living. This up-and-coming area of Auckland is fast becoming known for its long list of attributes and proximity to wherever you want to be.
The Area.
RECREATION
Leybourne Reserve, 1km
Crossfield Reserve, 650m
Fernwood Place Playground, 1.7km
St Heliers Beach, 3km
Glen Innes Pool and Leisure Centre, 1.6km
EDUCATION
Glenbrae School, 900m
Pohutukawa Kindergarten, Glendowie 290m
Glen Taylor School, 59m
Tāmaki College, 1.1km
TRANSPORT
Bus Services, 4 mins
Train Services, 15 mins
SHOPPING
Glen Innes Shops, 1.4km
Tāmaki Rd corner shops, 1.1km
Considered, connected, inspired.
Paddington Street is perfectly positioned within easy reach of Glen Innes’ train station, vibrant town centre and Auckland’s eastern bays - offering the best of both convenience and a coastal lifestyle.
Paddington Reserve is just around the corner, and you’re just minutes from Mission Bay, St Heliers and the scenic Eastern Beach, as well as parks, playgrounds and local schools.

2.8km to St Heliers Beach

400m to artisanal cafes
Register your interest.